
On this page
Ask ten homeowners how much fresh air their house needs and you will get ten shrugs. It is one of those questions that feels like it should have a gut-feel answer, like room temperature, but does not. The good news is that the ventilation industry settled this argument decades ago, and the answer fits on a napkin.
The standard is called ASHRAE 62.2, written by the folks who write most of the rules HVAC pros actually follow. It tells you a single target airflow for your whole house, and it gets there with two things you already know: your floor area and your number of bedrooms.
Let me walk you through the math, because once you see it, you will never be intimidated by a ventilation quote again.
The one formula that runs the whole thing
Here it is, the heart of ASHRAE 62.2. The required whole-house ventilation rate, measured in cubic feet per minute (CFM), is:
Qtot = 0.03 × (floor area in square feet) + 7.5 × (number of bedrooms + 1)
That is the entire engine. Qtot is your target airflow. Everything else in the standard is refinement around that core number.
Two pieces are doing the work here. The first term, 0.03 times your floor area, is the building’s contribution. Bigger house, more surface area and more stuff off-gassing, more air you need to move. The rate works out to roughly 3 CFM for every 100 square feet of conditioned space.
The second term is about people. ASHRAE assumes the primary bedroom holds two occupants and every other bedroom holds one, so “bedrooms plus one” is a polite way of counting bodies without asking you personal questions. Each of those assumed people gets 7.5 CFM.
Why bedrooms and not actual occupants
People move out. Kids grow up. A house outlives its residents several times over. The standard uses bedroom count as a stand-in for occupancy because it is a fixed feature of the home, not a snapshot of who happens to sleep there this year.
So a three-bedroom home is treated as a four-person household whether two retirees live there or a family of five is packed in. It is a design assumption, not a headcount.
A worked example, start to finish
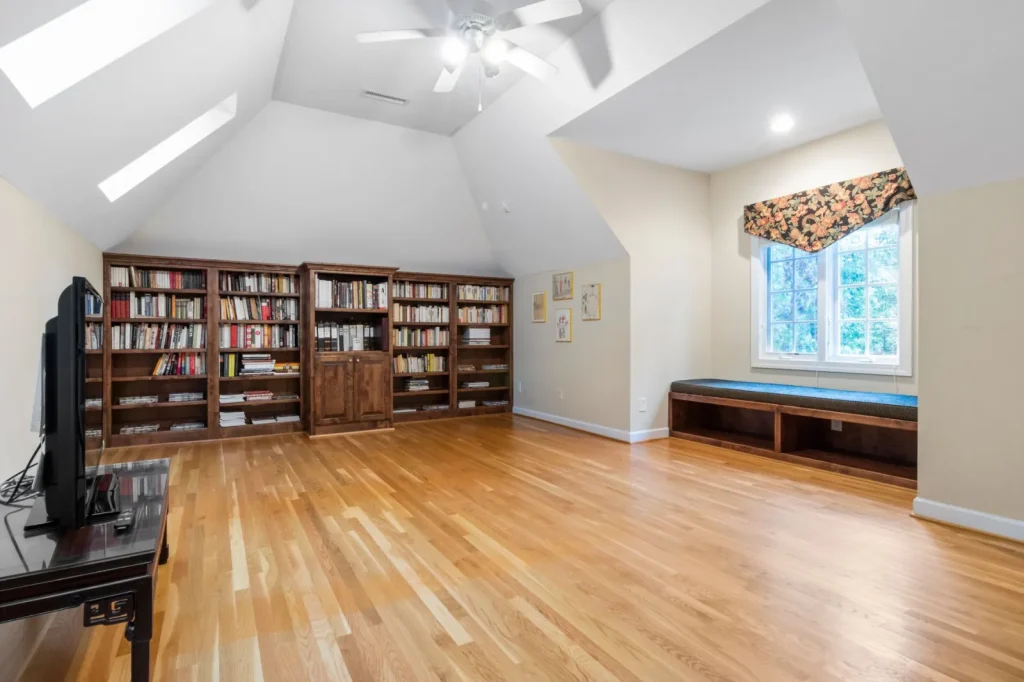
Let me run a real one. Say you have a 2,000 square foot home with three bedrooms, which is close to the U.S. median.
Floor-area term: 0.03 × 2,000 = 60 CFM.
Bedroom term: 7.5 × (3 + 1) = 7.5 × 4 = 30 CFM.
Total: 60 + 30 = 90 CFM.
That is your number. A continuous 90 CFM of fresh air, running around the clock, satisfies the standard for that house. It is not a lot of air, honestly. A single decent bathroom fan moves more than that at full tilt. The difference is that this 90 CFM is meant to run continuously and quietly, not in loud bursts.
| Home | Floor area term | Bedroom term | Total CFM |
|---|---|---|---|
| 1,200 sq ft, 2 bed | 36 | 22.5 | ~59 |
| 2,000 sq ft, 3 bed | 60 | 30 | 90 |
| 2,800 sq ft, 4 bed | 84 | 37.5 | ~122 |
| 3,500 sq ft, 5 bed | 105 | 45 | 150 |
Notice how the floor-area term grows faster than the bedroom term as houses get bigger. Square footage is the main driver once you get past a modest home.
The infiltration credit, or why old houses cheat
Here is where it gets interesting. Older homes leak. Air sneaks in around windows, through recessed lights, up the chimney, under doors. That accidental airflow counts for something, and earlier versions of the standard let you subtract an “infiltration credit” from your mechanical target.
A drafty 1960s ranch might already be pulling in 40 or 50 CFM of unintended air just by existing. On paper, that shrinks the fan you need to install.
Do not count on leakage you cannot measure. The infiltration credit only holds up if a blower-door test proves the house actually leaks that much. Guessing high here means your family breathes stale air, and the credit calculation changed in newer editions of the standard, so verify which version your code enforces.
Modern construction flips this entirely. A new home built to current energy codes is sealed up tight, sometimes tested at under 3 air changes per hour. There is almost no accidental airflow to credit. That is precisely why nearly every new house now ships with a mechanical ventilation system: the building is too good at keeping air out.
This is the part homeowners find backwards. We spent 20 years learning to seal houses for energy savings, and the reward is that we now have to add fans to put the air back. Both moves are correct. A sealed house you ventilate on purpose beats a leaky house you ventilate by accident, because you control the first one.
What the number does and does not cover
The 62.2 figure is a whole-house rate. It is the background air exchange that dilutes everyday pollutants: cooking residue, cleaning products, moisture from showers and breathing, the slow off-gassing of furniture and finishes.
It does not replace your spot exhaust. Bathrooms and kitchens still need their own local fans, and the standard specifies those separately. A whole-house system running at 90 CFM will not clear steam off a bathroom mirror; that is the bath fan’s job.
Think of whole-house ventilation as the slow, steady breathing of the building, and exhaust fans as the deep breaths it takes when something happens.
How you deliver that 90 CFM is a separate decision. It could be a simple exhaust fan running continuously, a supply system, or a balanced setup with an HRV or ERV that recovers heat from the outgoing air. The formula tells you the target; the equipment choice is where topics like HRV vs ERV and Balanced Ventilation come in.
Sanity-checking a contractor’s quote
Now you can hold a proposal up to the light. If a contractor specs a whole-house system for your 2,000 square foot, three-bedroom home, that unit should be able to deliver at least 90 CFM continuously. If the paperwork says 50, ask why.
A mistake I saw constantly in the field: a crew would install a beautiful, right-sized ventilation unit, then wire it to the same switch as the bathroom light. The homeowner flips it off to save the fan, and the whole calculation is now fiction. Continuous means continuous. If the system only runs when someone remembers, you do not have the airflow the standard assumes.
Putting your number to work
Grab your floor area off an old appraisal or listing, count your bedrooms, and plug both into the formula. Five minutes and a calculator gets you a target airflow that a professional charges to produce.
That single number is the anchor for every ventilation decision that follows: what type of system, how big, and whether your current setup is even close. For the official language and the fine print on credits, the standard is published by ASHRAE, and the EPA’s indoor air quality pages are a solid plain-English companion. Start with the math, and the equipment conversation gets a lot easier.
Frequently asked questions
What is the ASHRAE 62.2 formula in plain terms?
It calculates your required whole-house airflow in CFM. Take your floor area in square feet and multiply by 0.03, then add 7.5 times your number of bedrooms plus one. The two results added together give your target continuous ventilation rate. Floor area covers the building itself, and the bedroom count stands in for how many people the home is designed to hold.
How much ventilation does a typical home need?
A 2,000 square foot house with three bedrooms needs about 90 CFM of continuous whole-house ventilation under ASHRAE 62.2. Smaller two-bedroom homes land closer to 55 or 60 CFM, while a large 3,500 square foot, five-bedroom house needs around 150 CFM. Floor area is the biggest driver once you move past a modest-sized home.
Why does the formula use bedrooms instead of the actual number of people?
Bedrooms are a permanent feature of the house, while occupants come and go. The standard assumes two people in the primary bedroom and one in each additional bedroom, which is why the term reads bedrooms plus one. It is a fixed design assumption, so the ventilation target stays sensible whether the current residents are a couple or a full family.
Does a whole-house ventilation number replace my bathroom fan?
No. The 62.2 whole-house rate handles slow, background air exchange for the entire home. Bathrooms and kitchens still need their own local exhaust fans for steam, odors, and cooking byproducts, and the standard specifies those separately. A whole-house system running at 90 CFM will not clear a fogged mirror, so both jobs need their own equipment.
What is an infiltration credit and does my house get one?
Infiltration is the unintended air that leaks through gaps in an older, less-sealed home. Some editions of the standard let you subtract that leakage from the mechanical airflow you must install, but only if a blower-door test measures it. New, tightly built homes leak almost nothing, so they get little or no credit and nearly always need a dedicated mechanical ventilation system.
Can I calculate my required airflow myself?
Yes, and it takes about five minutes. Find your conditioned floor area on an appraisal or listing, count your bedrooms, and run both numbers through the formula. The result is a solid target you can use to sanity-check any contractor quote. If a proposed system cannot deliver at least that CFM continuously, that is worth a direct question before you sign.

Dharm Solanki
Dharm Solanki spends a lot of time thinking about the air inside people's homes, usually when no one else is. He writes about humidity, ventilation, and dehumidifiers, along with the small fixes that turn a stuffy or damp room into one that feels comfortable again. He would rather explain why a recommendation works than just point at a product, so his guides tend to answer the question you were about to ask next. And if something looks great on paper but struggles in a normal house, he says so.