
On this page
The first blower-door test I watched on a brand-new house made the builder nervous. The number came back at 1.5 air changes per hour, tight enough to pass code with room to spare. He was proud of the work. Then the rater asked a question that changed his face: “So how is this house going to breathe?”
That is the whole story of modern construction in one exchange. We have gotten very good at sealing houses. We have not always gotten good at giving them a way to bring in fresh air on purpose.
Why a tight house cannot rely on leaks
Older homes ventilated themselves by accident. Gaps around windows, unsealed rim joists, and leaky ductwork let outside air trickle in and stale air escape. It was wasteful and unpredictable, but it moved air.
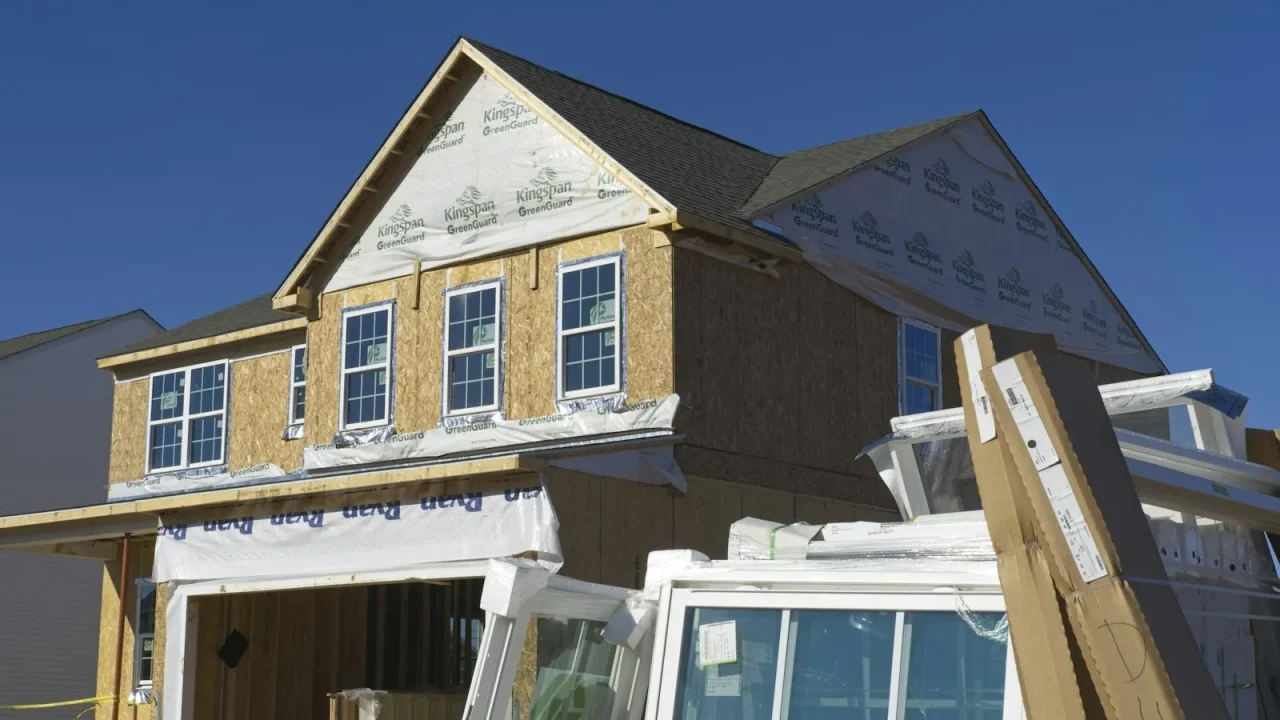
A new build is a different animal. Continuous air barriers, foam-sealed penetrations, and tested airtightness mean the accidental leaks are largely gone. That is great for energy bills and comfort, but it also means moisture, carbon dioxide, cooking odors, and off-gassing from new materials have nowhere to go.
If a house is tight enough to pass a modern blower-door test, it is tight enough to need a planned ventilation system. The two go together.
The people inside a house generate a surprising amount of water vapor. Breathing, showers, cooking, and laundry can add several gallons of moisture to the indoor air every day. In a leaky house that vapor wandered out through the gaps. In a sealed house it stays put, and you see it as condensation on windows, musty smells, and eventually mold behind furniture.
What “mechanical ventilation for new homes” actually means
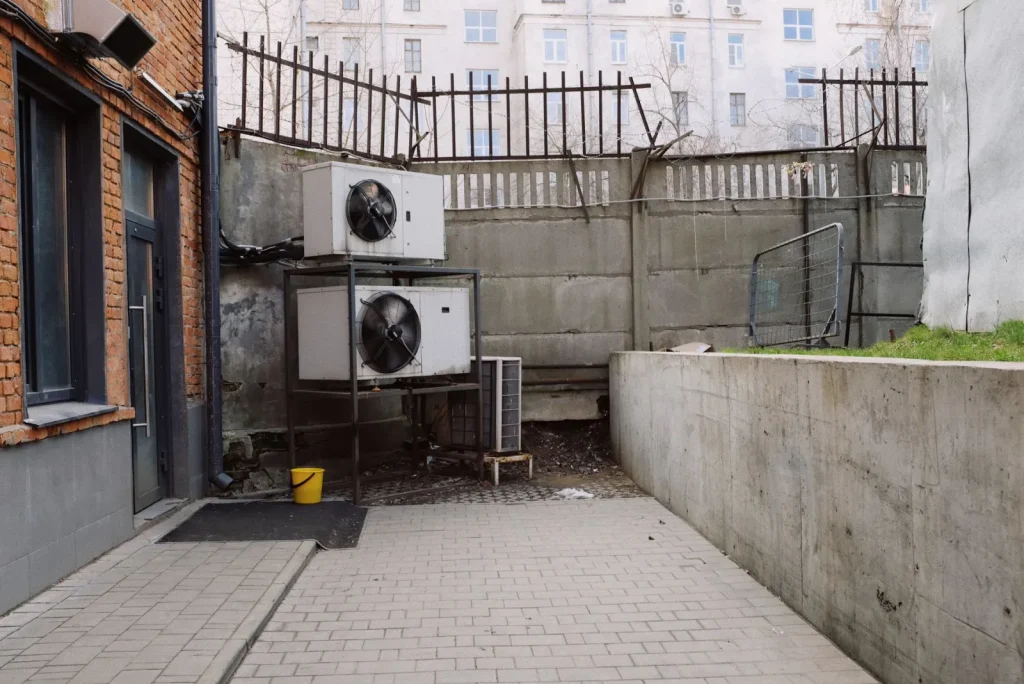
Mechanical ventilation just means using fans and ducts to move a controlled amount of air, instead of hoping the building leaks the right amount. For a new home, this is almost always a whole-house system running continuously or on a schedule, not just the bath fan you flip on during a shower.
The goal is a steady, low flow of fresh air to every occupied part of the house, plus removal of the stale, damp air from the places that produce it.
The industry benchmark for how much air you need is the ASHRAE 62.2 standard. For a typical three-bedroom home that works out to roughly 40 to 90 CFM of continuous fresh air, depending on square footage and occupancy. That is the target your system gets designed around.
The three broad approaches
There are really three families of whole-house ventilation, and the tight-house reader should understand the trade-offs before picking one.
| Approach | How it works | Best fit for a new build |
|---|---|---|
| Exhaust only | A quiet fan pulls stale air out; fresh air seeps in through inlets | Mild climates, smaller budgets; weakest fit for very tight homes |
| Supply only | A fan pushes filtered fresh air in; stale air is pushed out through leaks | Hot, humid climates where you want to pressurize slightly |
| Balanced (HRV/ERV) | Matched fans supply and exhaust equal amounts, with heat or energy recovery | Most tight new homes, especially in cold or mixed climates |
In a genuinely airtight house, the “air seeps in through leaks” part of exhaust-only and supply-only design gets shaky, because there are not many leaks left to seep through. That is why balanced systems dominate the new-construction conversation.
HRV and ERV: the workhorses of tight construction
A balanced system uses two fans and a core that lets outgoing and incoming air pass close to each other without mixing. That core is where the energy savings live.
A heat recovery ventilator (HRV) transfers heat between the two air streams. In winter it warms the incoming cold air using the outgoing warm air, so you are not throwing your heating dollars out the vent. That is the short version of what an HRV is and how it works.
An energy recovery ventilator (ERV) does the same with heat but also transfers moisture. In a humid summer it keeps some of that outdoor humidity from riding in with the fresh air; in a dry winter it keeps a little indoor moisture from leaving.
The choice between an HRV and an ERV is less about which is better and more about which fights your climate’s specific problem.
The HRV vs ERV question deserves its own careful look, but the quick guide is climate. Cold, dry regions where winter humidity runs low often lean HRV. Hot, humid regions and mixed climates where summer moisture is the enemy usually lean ERV. Balanced ventilation explained simply comes down to this: bring in as much as you send out, and recover what energy you can along the way.
Ask your HVAC contractor whether the ventilation system will be dedicated ducting or share the furnace ductwork. Dedicated runs cost more up front but deliver fresh air even when the heating system is idle, which matters in spring and fall.
Designing it in, not bolting it on
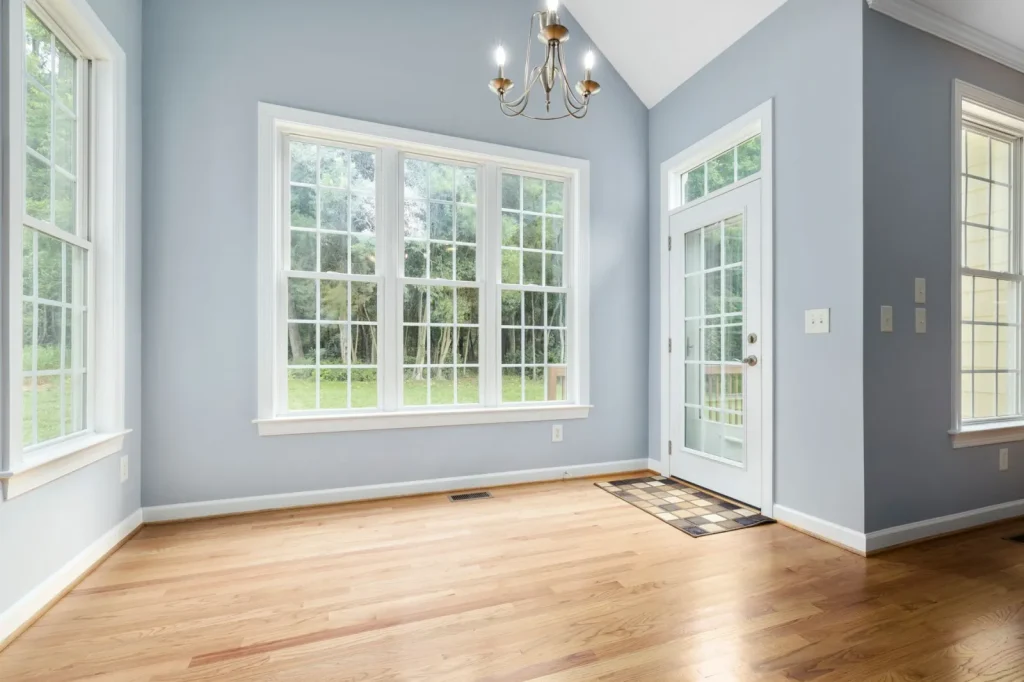
Here is the mistake I see most often on new builds. The ventilation gets treated as an afterthought, sketched in after the framing is done or, worse, after drywall.
By then the clean duct paths are gone. The installer ends up with long, twisting runs that rob airflow, or an undersized unit crammed into a closet with no service access. The system technically works, but it is loud, inefficient, and a pain to maintain.
Ventilation should be part of the mechanical plan from the start, sized and routed alongside the heating and cooling. This is the moment to coordinate with the bathroom exhaust and the kitchen. Knowing how to size a bathroom exhaust fan by CFM and deciding on venting a range hood outside vs recirculating are decisions that interact with the whole-house design.
A recirculating range hood does nothing for moisture or combustion byproducts. In a tight house, ducting the kitchen and bath exhaust to the outside is not optional if you want to keep humidity and pollutants in check.
What good design includes
- Airflow sized to ASHRAE 62.2 for your home’s size and bedroom count
- Balanced supply and exhaust in an airtight envelope, usually an HRV or ERV
- Fresh-air supply to bedrooms and living areas, exhaust pulled from baths and kitchen
- Short, smooth duct runs with insulated ducting where it passes through unconditioned space
- Filters and the recovery core placed where a homeowner can actually reach them
- A control the family understands, whether a simple timer or a humidity-sensing switch
What it costs and what you get
For a mid-size new home, a quality HRV or ERV installed with dedicated ducting typically runs somewhere in the $2,000 to $5,000 range, depending on the unit, the ducting complexity, and your region. That is real money, but it is a small slice of a new build, and retrofitting later can cost more than double.
What you buy is not abstract. It is windows that do not fog, a basement that does not smell like a basement, lower odds of mold, and measurably cleaner indoor air. The EPA’s indoor air quality pages lay out why that matters for health, and the Department of Energy’s Energy Saver guide covers how recovery ventilation keeps those benefits from wrecking your energy bill.
Your next step before the walls close
If you are building or planning a home, the single most useful thing you can do is raise ventilation early, in the same conversation as heating and cooling. Ask your builder what the target airtightness is and what system will supply fresh air to match it.
Get the blower-door number and the ASHRAE 62.2 airflow target in writing. A tight house is a gift as long as you give it a way to breathe, and the cheapest time to do that is right now, while the duct paths are still open framing.
Frequently asked questions
Do all new homes really need mechanical ventilation?
In practice, yes. Modern building codes push airtightness levels that used to be rare, and a house sealed that well cannot exchange enough air through leaks alone. Without a planned system you get trapped moisture, higher carbon dioxide, and lingering odors. Many jurisdictions now require whole-house ventilation in new construction for exactly this reason, so it is often a code item, not just a nice extra.
What is the difference between an HRV and an ERV for a new build?
Both are balanced systems that recover energy from outgoing air. An HRV transfers only heat, which suits cold, dry climates where you do not want to bring in extra summer humidity. An ERV transfers heat and moisture, which helps in humid or mixed climates by keeping some outdoor humidity out in summer and some indoor moisture in during dry winters. Climate is the deciding factor.
How much fresh air does a whole-house system need to supply?
The common benchmark is the ASHRAE 62.2 standard, which bases the target on floor area and number of bedrooms. For a typical three-bedroom home the continuous flow often lands somewhere around 40 to 90 CFM. Your contractor should calculate the exact figure for your house rather than guessing, since undersizing leaves air stale and oversizing wastes energy.
Can I just use bathroom exhaust fans instead of a whole-house system?
Bath fans handle spot moisture during showers, but they do not provide steady fresh air to bedrooms and living spaces. In a tight house that spot exhaust also struggles because there are few leaks to draw makeup air through. A dedicated whole-house system, ideally balanced, is what delivers continuous fresh air where people spend time. Bath and kitchen exhaust still play a supporting role.
Is it cheaper to add ventilation during construction or later?
Far cheaper during construction. While the framing is open, duct routing is simple and the equipment can be placed for easy service. Retrofitting after drywall means opening walls, fishing ducts through finished spaces, and settling for compromised runs. A system that might cost a few thousand dollars in the build can cost well over double to add later, and it often performs worse.

Dharm Solanki
Dharm Solanki spends a lot of time thinking about the air inside people's homes, usually when no one else is. He writes about humidity, ventilation, and dehumidifiers, along with the small fixes that turn a stuffy or damp room into one that feels comfortable again. He would rather explain why a recommendation works than just point at a product, so his guides tend to answer the question you were about to ask next. And if something looks great on paper but struggles in a normal house, he says so.